What Is Turnkey Construction? From Contract to Occupancy Permit
A step-by-step guide to turnkey construction in Turkey, covering feasibility, design, contract scope, site works, occupancy approval and handover.
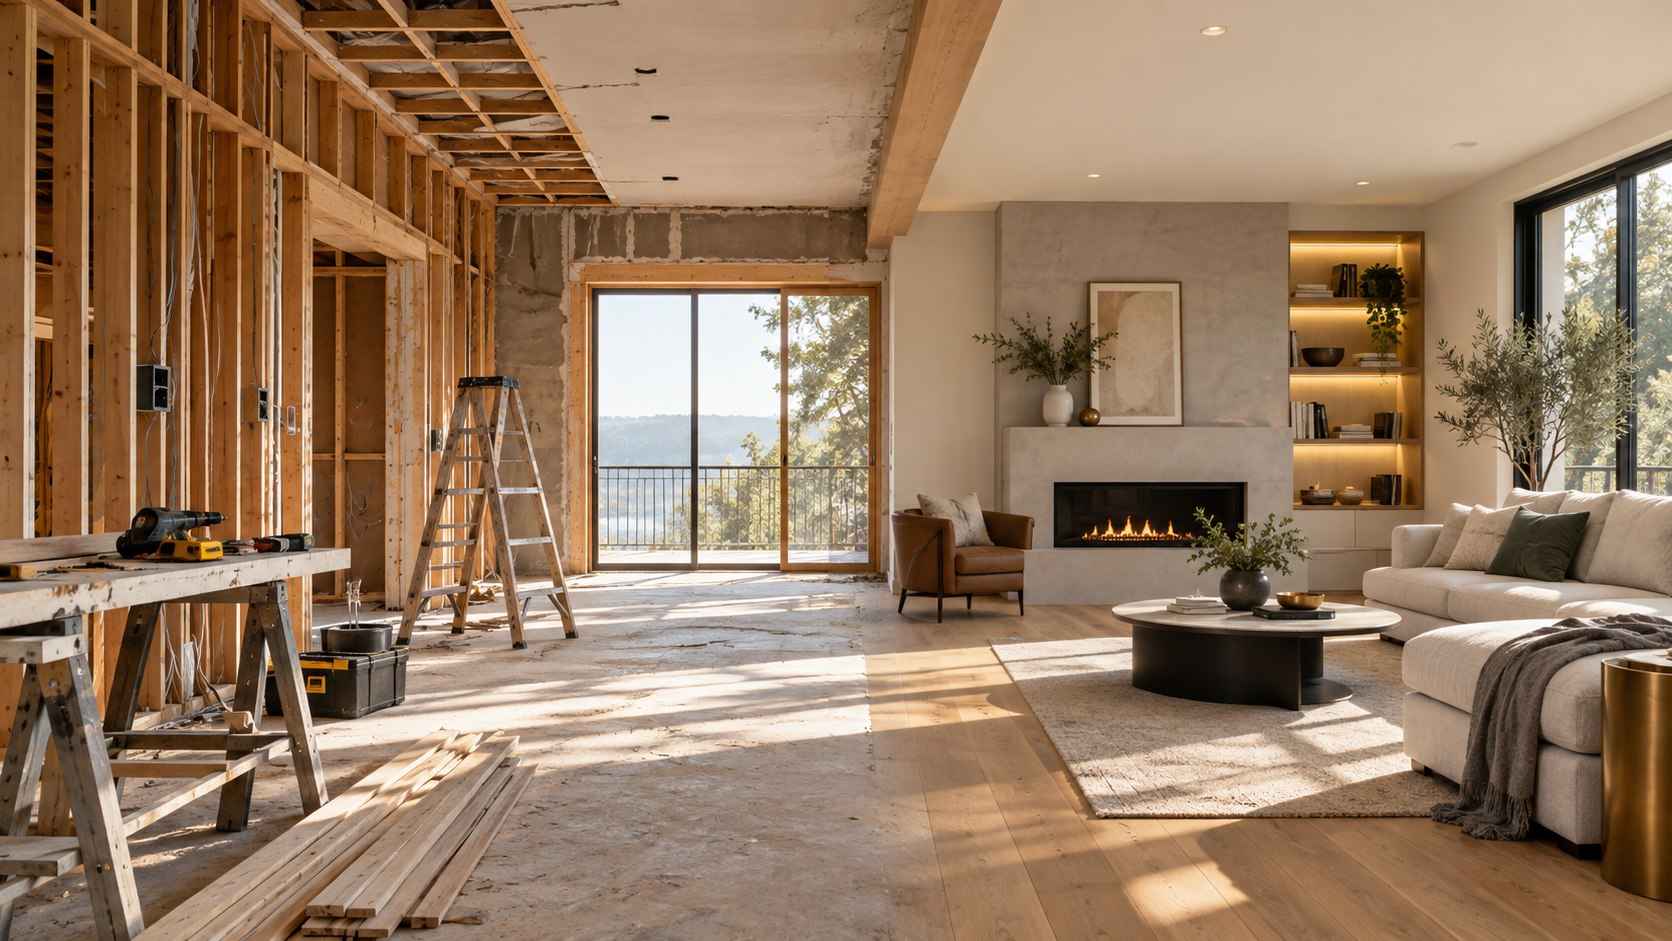
Turnkey construction is a delivery model in which an investor receives a defined project completed and ready for use under the coordination of a main contractor. “Turnkey” does not automatically mean the same scope in every contract. Specification, exclusions, programme, payment terms and responsibilities must be explicit.
1. Brief and feasibility
The intended use, target area, quality level and budget are defined. Planning rules, access, utilities and early ground information are reviewed before design commitments are made.
2. Design and permit preparation
Architectural, structural, mechanical and electrical designs are developed together. Ground investigation, fire safety, energy, parking and accessibility requirements are incorporated. Early coordination helps prevent demolition and rework on site.
3. What should a turnkey contract contain?
- Approved drawings and technical specifications
- A room-by-room schedule showing products or performance levels
- Price, payment milestones and price-adjustment conditions
- Start date, interim milestones and completion period
- Responsibility for permits, fees, utilities and approvals
- Change control, delay, acceptance and warranty procedures
4. Site and structural works
Setting out, excavation, retaining, foundations and structural works are completed against the coordinated design. Reinforcement, formwork, concrete testing and curing records should remain traceable. Statutory building inspection complements rather than replaces the contractor's own quality control.
5. Envelope, insulation and services
Windows, façade, waterproofing, thermal insulation and building services are coordinated as the structure progresses. Service routes and plant locations must be fixed before finishes conceal the work. Photographic and test records support future maintenance.
6. Finishes and sample approval
Floors, walls, ceilings, doors, fitted furniture, sanitaryware and fittings should be approved through samples. The record should include dimensions, colour, finish, accessories and installation standard—not only a product name.
7. Testing, occupancy and handover
Systems are tested, common areas inspected and defects closed. Once compliance documents are ready, the occupancy permit process can proceed. Warranties, manuals, as-built information and maintenance plans should be included in the handover file.
Comparing turnkey quotations
Compare equivalent scopes, not only the lowest total. A lift, landscaping or utility charge included by one contractor may be excluded by another. Our 2026 construction cost guide explains the checks.
The Toruklar Group approach
Toruklar Group manages design decisions, budget and site programme within one reporting structure. Clear specifications and controlled changes allow the investor to see what is being delivered at every stage. View our projects or request an initial meeting.