How Does Building Inspection Work? From Design to Occupancy
Follow the role of inspection through design review, foundations, reinforced concrete, services and occupancy approval.
Building inspection is a multi-stage process that monitors whether approved designs and technical requirements are correctly implemented. It is not limited to taking concrete samples; it extends from design review and material checks to site records and completion documents.
1. Design and document review
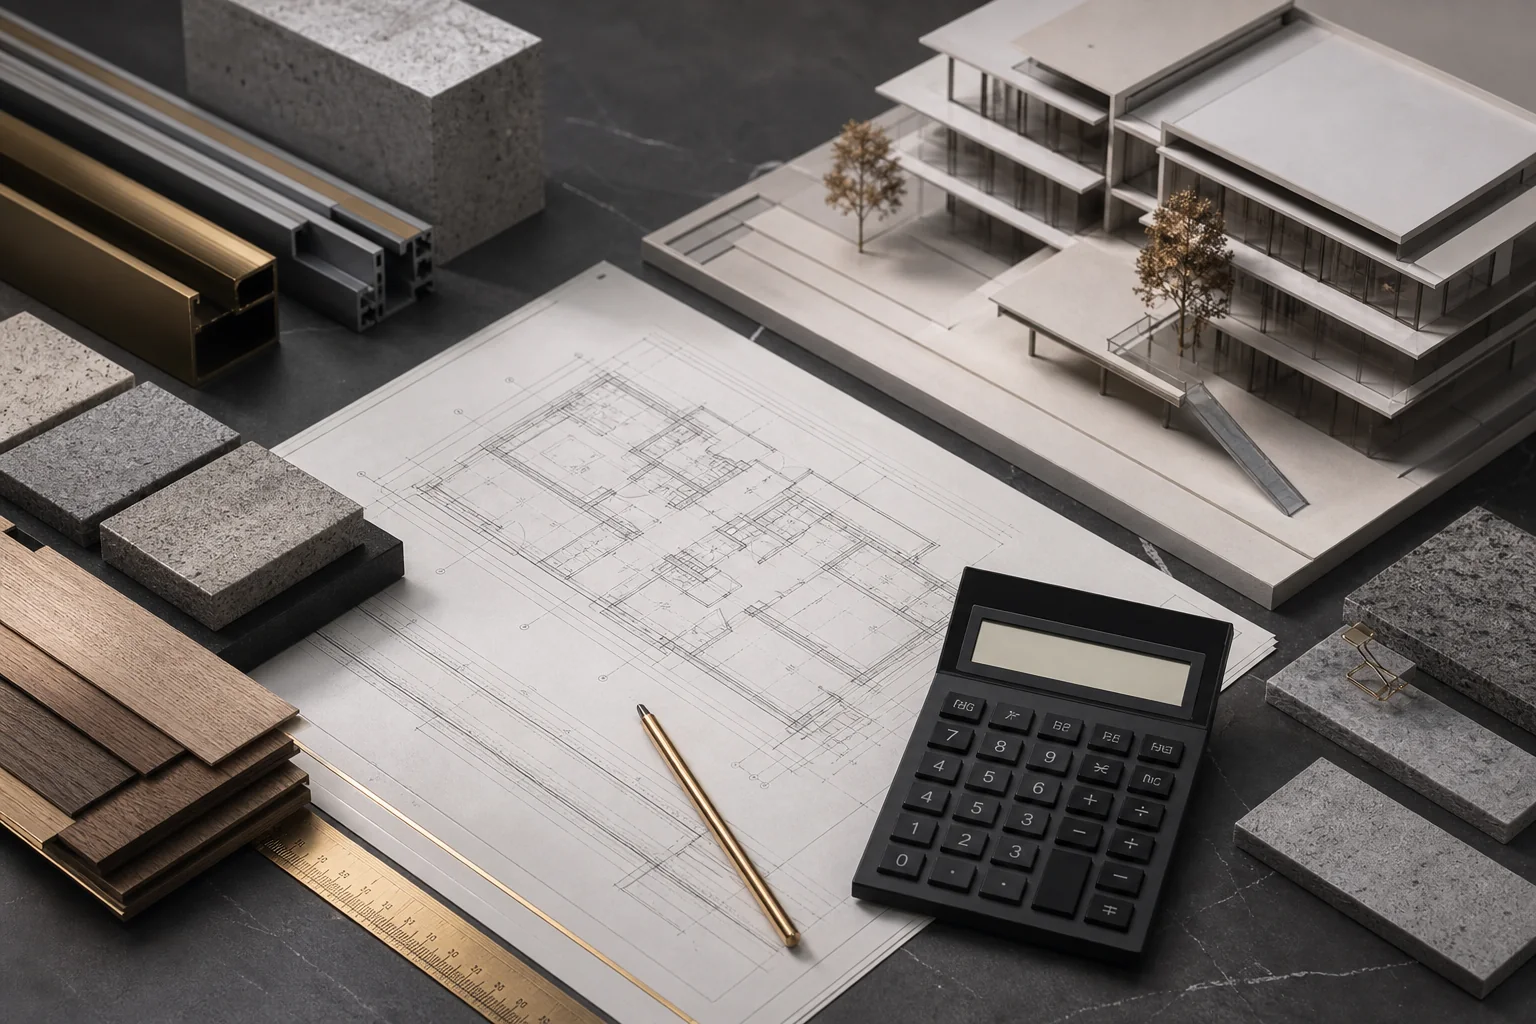
Architectural, structural, mechanical and electrical designs must be coordinated before construction. Ground investigations, calculations, permits and specifications form the basis for site decisions.
2. Setting out, excavation and foundations
The building position, levels and formation conditions are checked. If excavation reveals ground that differs from the report, designers should review it before work continues.
3. Reinforcement and formwork
Bar diameters and quantities, stirrup spacing, lap lengths, cover and wall-column connections are checked against the approved structural design. Correcting accessible defects before a pour is more effective than later strengthening.
4. Concrete and quality records
Concrete class, delivery information, placing conditions, samples, vibration and curing should be tracked together. Laboratory results are important but cannot compensate for poor placing or curing.
5. Walls, insulation and services
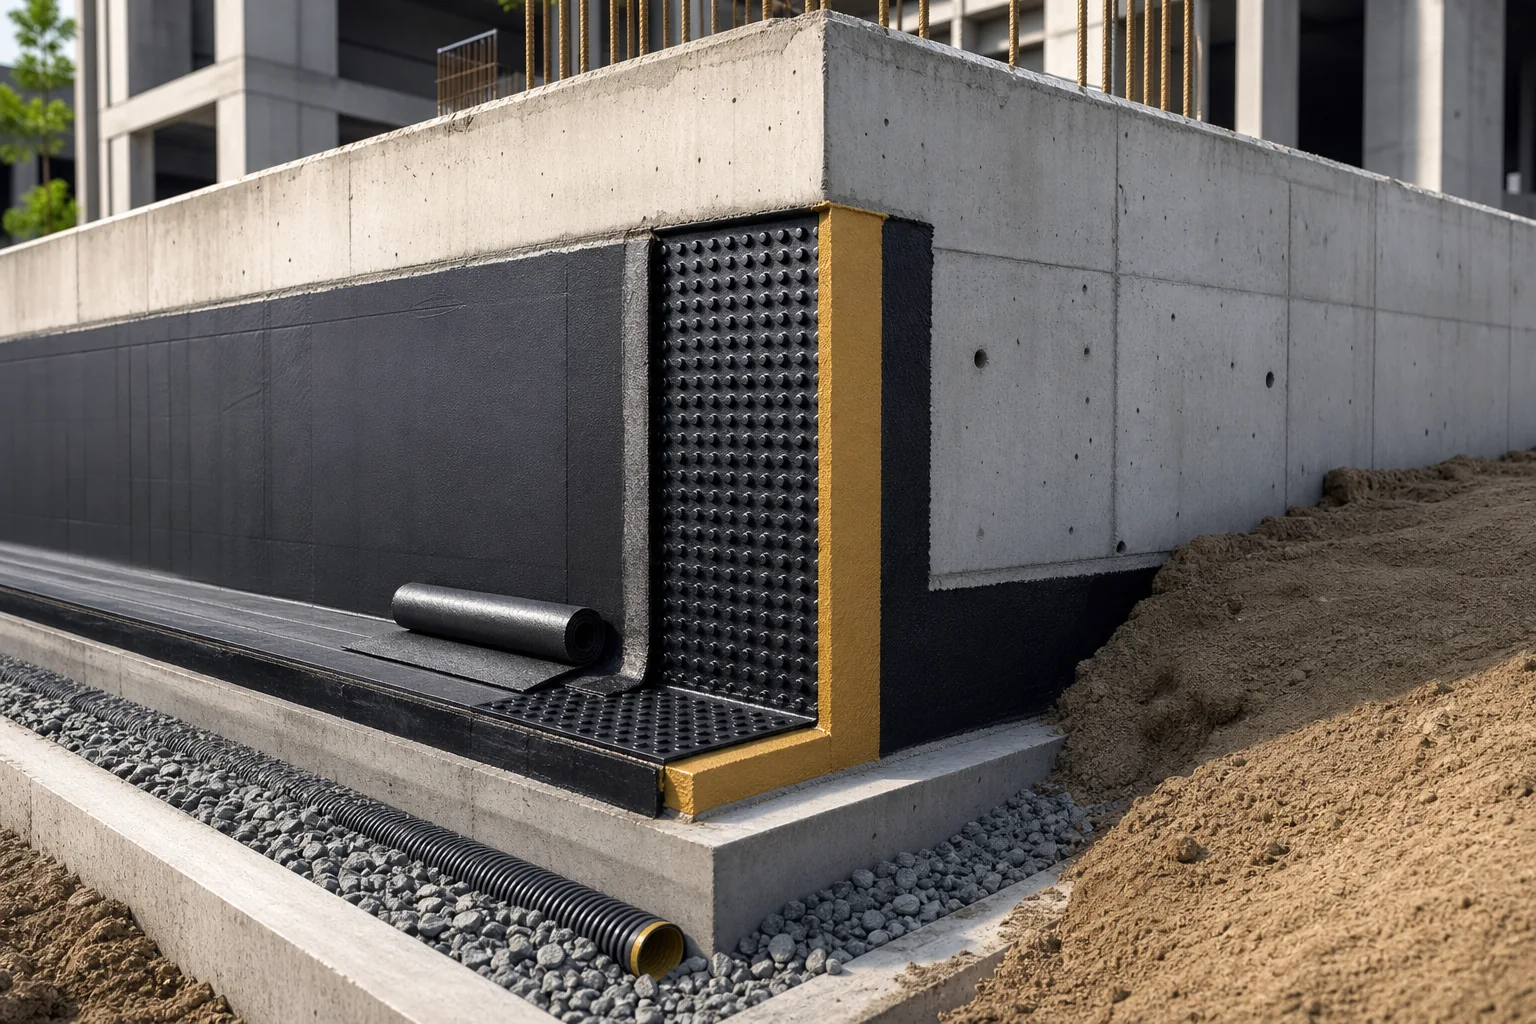
Fire details, shafts, thermal and waterproofing layers, services and penetrations are reviewed after the main structure. Coordination reduces unauthorised intervention in structural components.
6. Completion and occupancy preparation
Compliance with the permit, tests, records, energy and fire documents and common areas are evaluated. The occupancy-approval process follows once outstanding work is closed.
What should owners monitor?
- Avoid changes outside the approved design
- Retain material and construction records
- Confirm that nonconformities are closed in writing
- Understand the separate roles of inspector, contractor and designer
The Toruklar Group approach
For Toruklar Group, inspection is not only a legal checkpoint; it is the verification system that carries design quality onto the site. Pre-work reviews and traceable records aim to prevent defects before they occur.
Procedures vary with building type and current regulations. Obtain project-specific advice from authorised bodies and professionals.