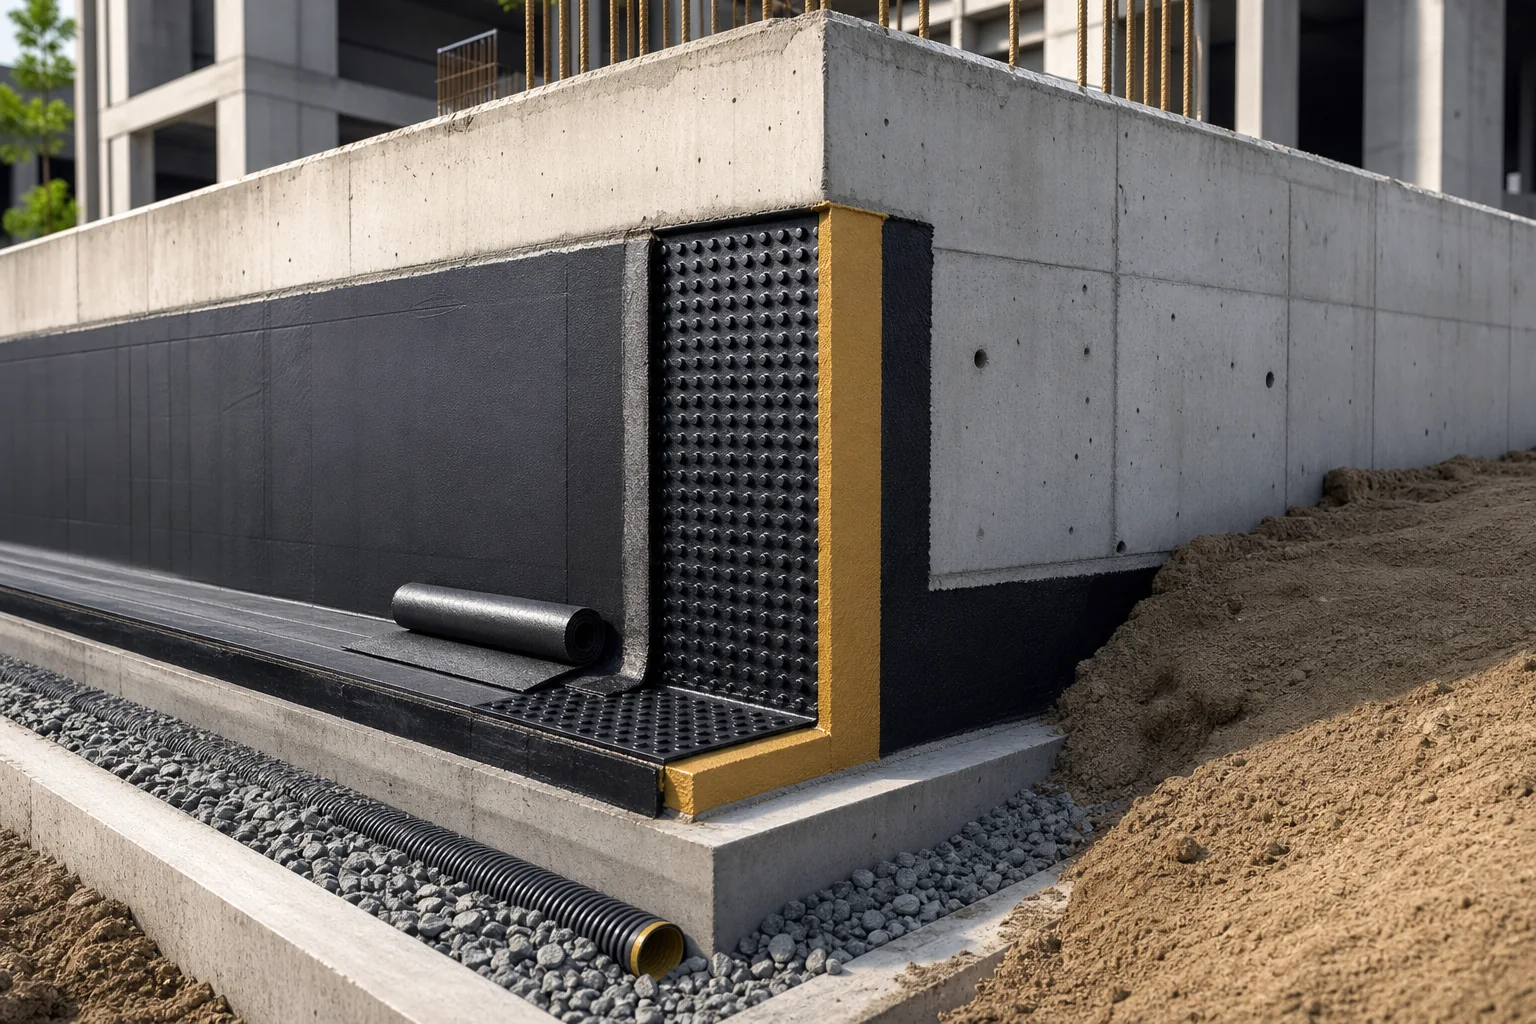
What Makes a Building Earthquake-Resistant? 10 Essential Principles
Explore why ground investigation, structural layout, concrete, reinforcement, inspection and controlled construction must work together for earthquake safety.
An earthquake-resistant building is not simply one made with high-strength concrete. Safety begins with reliable ground data, continues with a regular structural system and is completed through project-compliant materials and controlled workmanship.
1. Site-specific ground investigation
Soil layers, bearing capacity, groundwater and seismic behaviour must inform foundation and structural decisions.
2. Regular structural layout
Columns, beams and shear walls should provide a clear, continuous load path in plan and elevation. Architecture and structure must be coordinated from the outset.
3. Adequate shear walls and ductility
Shear-wall quantity, position, foundation connection and interaction with other elements must be determined by calculation.
4. Design-compliant concrete and reinforcement
Concrete class, steel quality, lap lengths, stirrup confinement and cover form one system. Unapproved site changes can reduce performance.
5. Formwork, vibration and curing
Concrete must be placed without segregation, compacted without voids and cured long enough. Test results and site observations should be reviewed together.
6. Inspection and traceable records
Delivery notes, samples, reinforcement checks and production records should be traceable. Inspection should prevent defects, not merely complete paperwork.
7. No uncontrolled later intervention
Openings in columns, beams or walls, removal of partitions and increased loads require engineering assessment.
Why this matters in Kocaeli
Kocaeli requires careful seismic-risk management. Toruklar Group treats soil, design, material and site control as inseparable disciplines throughout projects in Gebze and Çayırova.
Source: Turkish Building Earthquake Code. A definitive safety assessment requires an on-site review by authorised experts.