Villa Construction Costs in Turkey 2026: 100, 150 and 200 m² Budgets
Plan a villa budget for 100, 150 or 200 m² by separating land, design, groundworks, structure, services, finishes and external works.
Villa construction cost is not determined by enclosed floor area alone. A single- or two-storey layout, basement, sloping land, roof form, façade, pool, retaining walls and landscape can make two similar-size villas very different investments. A reliable 2026 budget requires current design information and measured quantities.
Separate land from the construction budget
Land purchase, title costs and finance are normally tracked separately. The construction budget should distinguish design and permits, groundworks, main structure, services, finishes, external works and contingency.
A 100 m² villa
A compact plan, limited wet rooms and regular structural grid can support cost control. However, every house still needs a kitchen, bathroom and technical systems, so cost per square metre does not always fall in direct proportion to size.
A 150 m² villa
Additional bedrooms, an en-suite, larger living spaces and terraces may be introduced. Stairs, double-height areas and large glazing can enhance the design while affecting structure, windows and climate-control budgets.
A 200 m² villa
Larger spans, more bathrooms, a plant room, smart-home systems, underfloor heating, central cooling and bespoke joinery become more likely. Basements, garages and pools should be measured and specified separately.
Main budget groups
- Ground investigation, architecture and engineering
- Permits, inspection and statutory processes
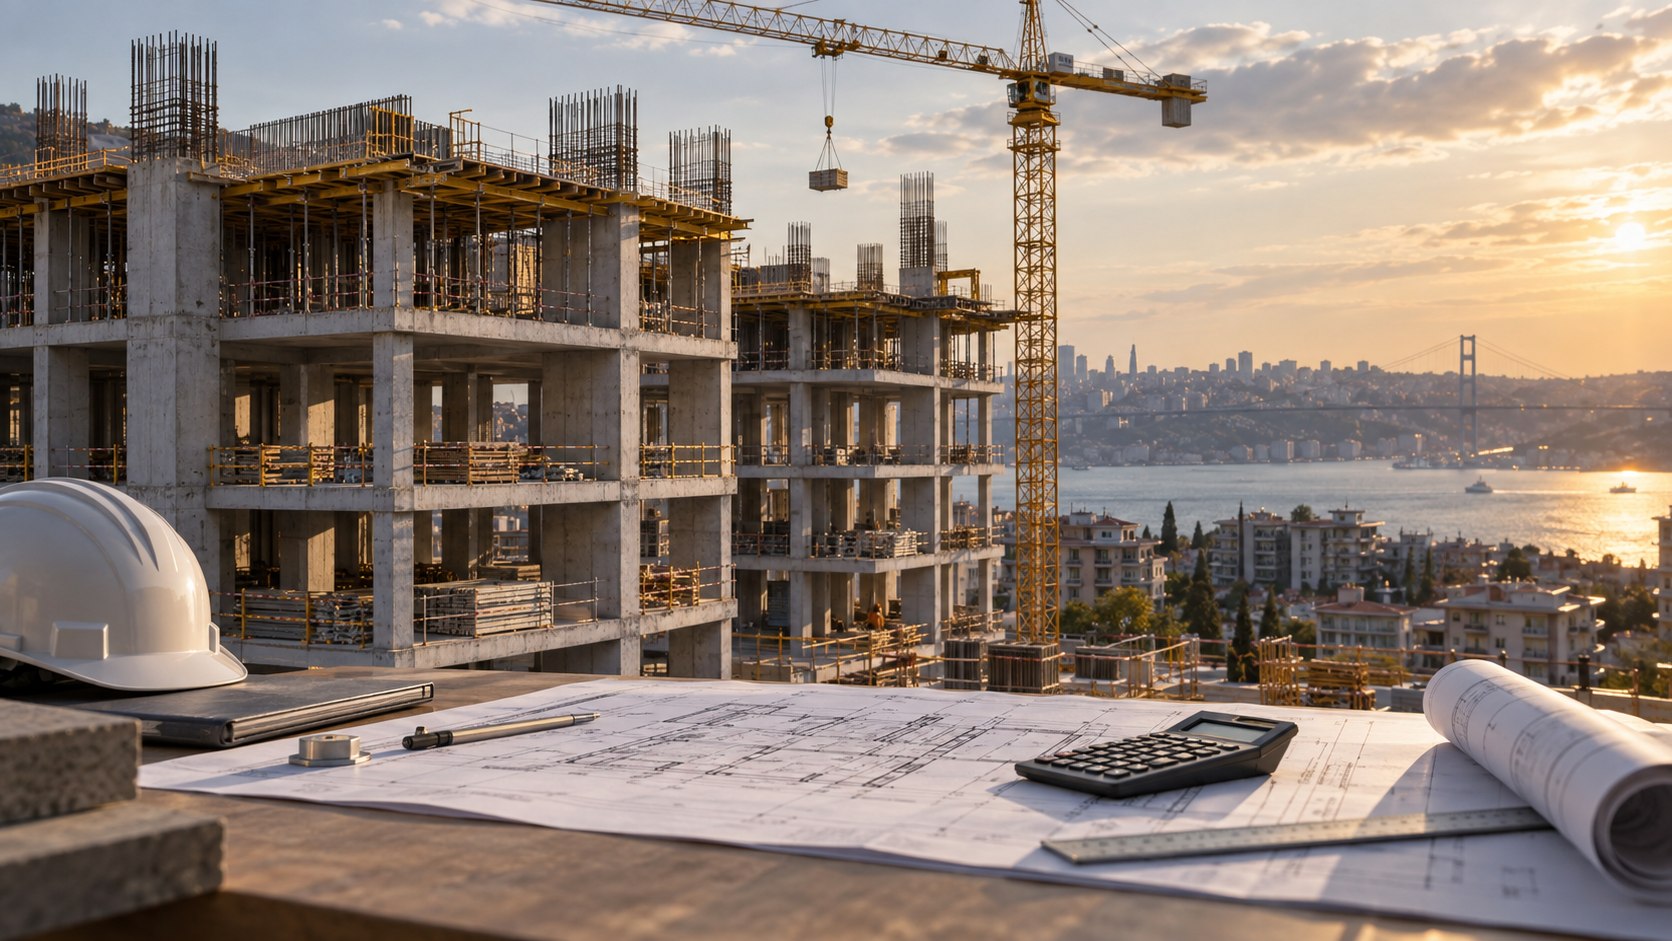
- Excavation, retaining, foundations and structure
- Roof, façade, windows and insulation
- Electrical, plumbing and HVAC systems
- Floor, wall and ceiling finishes, doors and joinery
- Retaining walls, parking, infrastructure and landscaping
Why does the site matter?
Sloping land may require more excavation, retaining, drainage and access work. Groundwater or weak soil can change the foundation solution. Planning and early ground review should therefore come before a land decision based solely on the view.
Clarify these items in the quotation
Define gross area, treatment of balconies and terraces, product-performance schedules, pool and landscape scope, utilities, programme and price-adjustment conditions. Our turnkey construction guide provides a detailed contract checklist.
The Toruklar Group approach
Toruklar Group balances architectural expectations with the site, energy performance, maintenance and budget. Instead of a generic package, we develop a scope around your land and living requirements. Request an initial villa consultation.